Bus shelter installation time is set at fabrication, not on site. Three numbers govern it: units per day, days per unit, and the days lost to redesign, utility strikes and permit delays. Moving work off site — modular sections, load-and-go foundations, pre-approved drawings — cuts site duration by 30–50%.
Why does shelter installation blow the programme while the structure arrives on time?
Because on transit projects the shelter is a late interface, not a late delivery. Civils, kerbs, drainage, electrical ducts and the carriageway resurfacing all run before it, and every one of them can shift the only surface the shelter depends on. The shelter then arrives on a site that has moved under it, and the fixing detail no longer fits.
From an EPC position, this is your risk under a design-build contract. Under FIDIC's Conditions of Contract for Plant and Design-Build, the employer must give access to each part of the site at the stated dates (Sub-Clause 2.1), and late possession entitles you to time and money. Everything that is not late possession — a shelter not fitting a shifted kerb line, a column landing on a duct, a drawing rejected after fabrication — is your cost, your time and your liquidated damages.
The only reliable way to shorten installation is to take interfaces out of the site programme: standardise units, fix the fixing detail before steel is cut, and buy a foundation that tolerates the site you actually get.
What must be fixed before the site programme starts?
Five numbers, each owned by a named party, fixed before your procurement package is issued. If any one is open when you go out to tender, the tender return will be padded for it.
1. The setting-out control. A single survey issued as a coordinate schedule: kerb line and top-of-kerb level at each face, footway cross-fall, nearest utility record (and whether it was scanned or only desk-reviewed), paved area behind the shelter, and the nearest obstruction — bin, tree pit, signal pole, shop frontage.
2. The handedness and end-panel arrangement of each unit. Left-hand and right-hand versions are not interchangeable. Order the wrong hand and the advertising face looks away from the traffic, or the open side faces the weather.
3. The electrical single-line diagram. Cable route from the nearest source, spare capacity confirmed in writing by the distribution network operator or estate electrical engineer, isolator position, and who makes the final connection. A shelter that is mechanically complete but not energised is still an incomplete asset — and on a digital shelter it is 100% of the value held back.
4. The glazing module count per unit. Module count × panel size sets pack dimensions and lifting points. It is the most common late change, because it also changes crate count and therefore the transport plan.
5. The drawing approval route and its clock. Who reviews, in what order, and how many days each reviewer is contractually allowed.
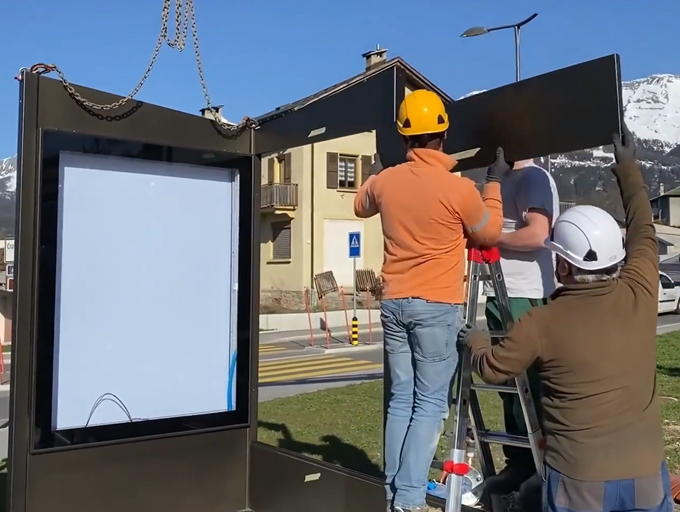
Pre-tender data pack for a shelter installation package
Data item | Who must supply | Why it changes install time | If missing, what happens |
Setting-out coordinates + top-of-kerb level at each face | Surveyor / civils contractor | Foundation type, base plate position, shim allowance | Site survey re-run ≈ 1–2 weeks per cluster |
Utility scan report (GPR, not desk study) | Utilities coordinator | Determines micro-pile vs pad foundation | Strike → 3–10 days + reinstatement |
Footway construction build-up (mm) | Highway authority / civils | Anchor embedment depth, reinstatement method | Redesign of base detail after fabrication |
Handedness + open-side orientation | Urban design / transport planner | Fabrication drawing set | Re-make of frame or panel set |
Power source capacity + connection point | Electrical designer / DNO | Cable length, isolator, meter | Energisation delay after mechanical completion |
Glazing module count and panel size | Architect / specifier | Crate size, lifting plan, crew size | Transport replan + repack |
Approved-installer qualification requirement | Employer's requirements | Crew choice, mobilisation lead time | Crew swap mid-programme |
Every row above is a line in your tender, not a note in a meeting. Issue it as a schedule with a named responsible party and a reply deadline.
Which foundation system actually saves days?
The one that fits the site you are given, chosen before you know where the utilities are. Compare three systems on the same 6 m unit with normal ground conditions.
Foundation options compared (6 m × 1.5 m shelter, normal ground, indicative)
Criterion | Cast-in-situ pad + bolts | Precast concrete base | Galvanised ground-screw / helical piles |
On-site works per unit | Excavate, shutter, rebar, pour, cure 3–7 days, then install | Crane-lift and level on blinded surface | Drive 4–8 piles, no excavation, no curing |
Site days per unit (one crew) | 5–9 | 2–3 | 1–2 |
Weather exposure | High — no pour in frost or heavy rain | Medium — lift is wind-sensitive | Low |
Utility strike risk | High | Medium | Low — piles deflect around most services |
Tolerates a shifted kerb line | No — pad is fixed | Partly | Yes, within a pile-position tolerance |
Best use case | New lay-by with a designable footprint | High-volume rollouts on uniform footways | Retrofits on existing paved footways |
Practical constraint | Cure time on the critical path | Crane access required | Made ground, fill and rock must be verified |
Indicative global ranges for programme planning only — confirm against your own ground investigation and local reinstatement rules. Name the foundation system in the tender, not "as per manufacturer's standard". If you leave it open you can compare returns on price but not on programme, and you have handed the ground-condition risk to a supplier who will price it back to you.
If the footway is existing council paving that must be reinstated to the same pattern → ground-screw or helical piles, because reinstatement volume per unit falls and no cure time sits on the critical path.
If the shelter sits on a new lay-by you are building anyway → cast-in-situ pad, because the excavation and pour are already in the civils programme.
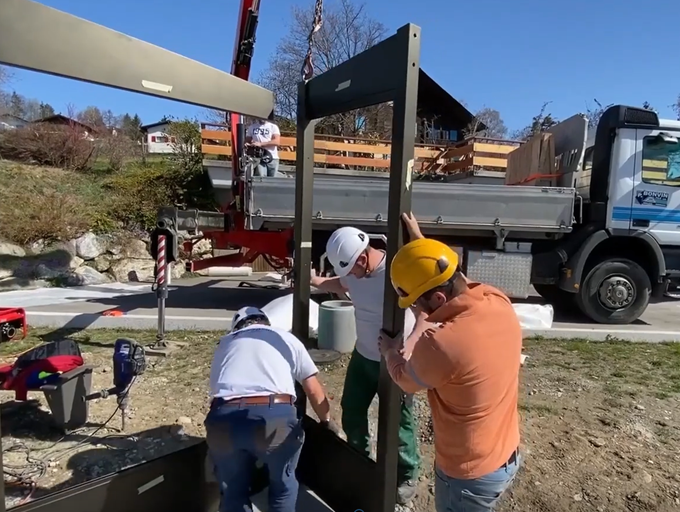
How much time does modular design actually remove from site?
Roughly half. A shelter shipped as pre-assembled bays with pre-fitted glazing, pre-terminated wiring and a pre-mounted display is a lift-and-bolt operation; a shelter shipped as loose sections is a fabrication job performed by an installation crew in the rain.
Site activity durations: stick-built vs modular (per unit, single crew)
Site activity | Stick-built (loose sections) | Modular (pre-assembled bays) | Saving |
Foundation works | 5–9 days (cast-in-situ) | 1–2 days (piles) | 4–6 days |
Frame assembly on site | 1–2 days | 0 — arrives assembled | 1–2 days |
Glazing, roof and drainage | 1–1.5 days | 0 — pre-glazed and pre-fitted | 1–1.5 days |
Electrical and data termination | 1 day | 0.5 day — pre-terminated harness | 0.5 day |
Signage, snagging and final clean | 1–1.5 days | 0.5 day | 0.5–1 day |
Site days per unit | 9–15 | 2–4 | ≈ 7–11 days |
Units per day, two crews in parallel | 0.25–0.5 | 1.5–3 | — |
The saving comes from three changes: pre-glazing (no glass handling on a live footway), pre-termination (no electrician waiting for a harness), and single-lift assembly (no crane returning twice). Everything else is scheduling discipline. The limit on modular gains is cranage, not transport: a 40 ft high-cube container has an internal length of roughly 12,030 mm and takes two 6 m bays per row, so plan crane moves per cluster before you plan crews.
Which drawings should be pre-approved, and by whom?
A pre-approval pack shortens site time only if it is approved once, with named reviewers and a contractual clock. Fix the reviewers; fix the days.
Drawing pre-approval pack and review route
Drawing | Reviewer | Contract days | Consequence if late |
General arrangement per unit type + handedness | Urban design / transport planning | 5 | No fabrication release |
Foundation and anchor detail with load path | Highway authority / structural engineer | 10 | No site works |
Structural calculation to EN 1991-1-4 + national annex | Independent checking engineer | 15 | No fabrication release |
Electrical single-line + data schematic | Electrical designer / DNO | 10 | No energisation |
Signage and advertising face layout | Signage / concession holder | 5 | Late face re-fit |
Accessibility and tactile paving layout | Accessibility reviewer | 5 | Rebuild of apron |
Coating and colour schedule | Conservation or urban design | 5 | Re-coat after install |
Require the full pack within 20 working days of award, as a named milestone tied to a payment. You cannot claim against "manufacturer delay" unless the deadline was a contract milestone.
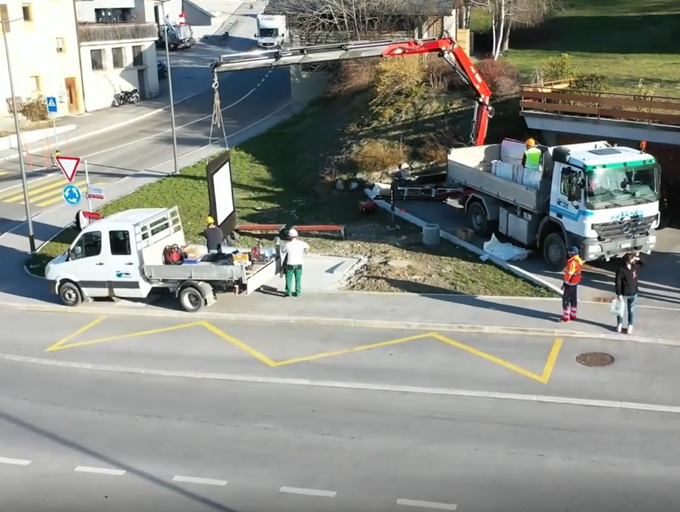
Where do the delays actually come from, and what do they cost?
Post-fabrication design changes and utility strikes dominate. Unlike late possession, neither gives you an extension of time.
Cost-of-mistake table (indicative, per unit)
Failure | Delay | Direct cost (indicative) | Contract consequence |
Handedness error found at delivery | 3–5 weeks | Re-make of frame side + re-glaze; 2× freight | No EOT |
Utility strike, desk study only | 3–10 days | Excavation, cable repair, reinstatement | Ground risk — often contractor's |
Kerb line shifted by resurfacing | 1–3 weeks | Re-survey, base plate adaptors, re-install | Variation, not a claim |
Glass breakage on a live footway | 1–2 weeks | Replacement panel lead time + hoarding | Snagging, no EOT |
Late energisation after mechanical completion | 2–6 weeks | Standby crew, temporary supply, re-visit | Retention held |
Missing EN 1090-1 DoP or structural calc | 4–8 weeks | Retrospective testing, third-party re-assessment | Works not compliant |
Spares missing from the O&M pack | Year 2 onward | Emergency air-freight of a one-off part | Fails acceptance |
Multiply by cluster size. On a 20-stop corridor a five-week handedness rebuild is not 20 delays — it is one delayed cluster and an out-of-sequence crane.
How should an EPC contractor score shelter suppliers?
Score on the evidence you will need at handover, not on the brochure. Weight the criteria and use a hard pass/fail gate for anything compliance-related: a supplier who cannot produce a Declaration of Performance is not a lower-scoring bidder, they are a non-compliant one.
Supplier scoring matrix for EPC tender evaluation
Criterion | Weight | Evidence to demand | Pass/fail or scored |
EN 1090-1 CE marking + DoP with execution class and notified body number | Mandatory | DoP reference number, notified body certificate, factory production control certificate scope | Pass/fail |
Welding quality system | Mandatory | EN ISO 3834-2 certificate, weld procedure qualification records to EN ISO 15614-1, welder certificates to EN ISO 9606-1 | Pass/fail |
Structural design statement | Mandatory | Calculation to EN 1991-1-4 with the project's national annex, signed by a responsible engineer | Pass/fail |
Galvanising class | Mandatory | Coating thickness test report to ISO 1461:2022, stated minimum local and mean thickness | Pass/fail |
Modular pre-assembly capability | 25 | Factory witness of one pre-assembled bay; lifting point design; pack schedule | Scored |
Programme certainty | 25 | Production slot confirmation, not an estimate; fabrication schedule with drawing release dates | Scored |
Interface ownership | 20 | Named engineer for electrical/data interface; sample as-built drawing pack | Scored |
Spares and handover documentation | 15 | Draft O&M pack, asset data schedule, spares list with part numbers | Scored |
Reference projects in comparable programme conditions | 15 | Two named transit projects with cluster size and site days per unit | Scored |
If–then rules for the tender documents
Use these as the drafting logic for your technical annex. Each is written to be lifted into a specification almost verbatim.
If the footway is existing paving under a highway authority reinstatement agreement → specify a non-excavating foundation (ground-screw or helical pile), and require the reinstatement method statement with the tender.
If any unit sits within a conservation area or on a listed-street frontage → require drawing pre-approval before fabrication release, with the conservation officer named as reviewer and a 10-day response clock.
If the programme has more than 50 stops with fewer than 240 site days remaining after civils → split the order into two clusters with independent drawing sets and independent production slots, so a single drawing rejection cannot stall the whole rollout.
If the site is a live footway with pedestrian flow → require pre-glazed and pre-terminated modules, because glass handling and cable termination on an open footway are the two activities that fail safety audits and stop work.
If the shelter is a digital or smart unit → make energisation plus data handshake a named acceptance milestone, with a hold-back percentage, so the electrical interface is completed before the asset is accepted.
If any utility record is desk study only → require a GPR scan report from the supplier's own survey, priced in the tender, before foundation release.
If the client holds retention against defects → require the asset data schedule and spares list at completion, because a shelter without a serial-numbered asset record cannot be maintained under a 5-year defects regime.
What should be in the acceptance and handover pack?
An acceptance pack is what converts a completed unit into a transferred asset. Require it as a contractual deliverable per cluster, not per order.
Cluster acceptance certificate signed against a per-unit checklist: setting-out tolerance, base plate level, glazing torque values, door and panel operation, illumination lux at the advertising face and the platform, IP rating evidence for enclosures (IP65 for exterior housings), earthing test result, drain flow test.
Compliance dossier: DoP per unit type, EN 10204 3.1 material certificates for primary steel, galvanising thickness reports, glazing test certificates, structural calculation set with revisions.
Asset register entry: unique asset ID per shelter, location coordinates, unit type, equipment serial numbers, firmware version, installation date, warranty start date.
Spares and O&M: recommended first-year spares list with part numbers, maintenance schedule, fault-finding guide, emergency contact.
Defects liability plan: named contact, response time, call-out basis. 【YEROO DATA NEEDED: YEROO warranty durations (structure / electronics / glazing) and after-sales response commitment, plus spare-parts holding policy】
Common mistakes and what each one costs you
Releasing fabrication before the drawing pack is approved. You save two weeks and risk re-making a frame set. Keep a documented approval gate before cutting steel.
Buying "installation included" without a site-day rate. An inclusive installation price is an assumption about your site. Require units per day and a stated crew size.
Leaving the foundation system to the supplier's "standard". You then own the ground condition. Name the system and the reinstatement method.
Treating "fabricated to EN 1090" and "EN 1090-1 certified" as the same thing. The first is a claim; a DoP with a notified body number is evidence. Weight it as pass/fail.
Accepting a shelter without the spares list. The first failure then becomes a one-off air-freight rather than a stocked part.
FAQ
How long does it take to install one bus shelter?A pre-assembled modular shelter on a pile foundation takes 2–4 site days per unit including foundation, electrical termination and snagging. A stick-built unit on a cast-in-situ pad typically takes 9–15 site days, largely because of concrete curing. Two crews lift the modular rate to 1.5–3 units per day, and the ceiling is cranage, not the shelter.
Can bus shelters be installed without excavation?Yes. Ground-screw or helical pile foundations need no excavation and no curing, so there is no wet trade on a live footway. Verify made ground, fill and rock first — pile design depends on the ground profile, not the shelter. Excavating systems remain better on a new lay-by you are already building.
Who owns the shelter interface under a design-build contract?The contractor owns design and coordination. FIDIC's design-build conditions place design responsibility with the contractor, while the employer must give access to each part of the site at the stated dates. Late possession gives time and cost; a shelter that no longer fits a shifted kerb does not.
What is a realistic number of shelters per day for a rollout?Two crews complete 1.5–3 modular units per day on a prepared site with crane access and energisation confirmed. Plan clusters around crane moves, not crew hours, and add a day per cluster for traffic management set-up.
How far in advance should drawings be submitted?Submit the full pack within 20 working days of award and allow 15 working days for the longest single review, the independent structural check. Shorter periods assume reviewers are available on demand, which they are not on a public highway scheme.
What documentation should be handed over with the shelters?Per unit type: a Declaration of Performance under EN 1090-1, material certificates to EN 10204 3.1, galvanising reports to ISO 1461:2022, glazing certificates, the structural calculation set. Per cluster: as-built drawings, asset register, earthing and IP test results, and the spares list.
Conclusion: buy site days out of the programme
Fix the setting-out, approve drawings before release, use a foundation that needs no curing on a live footway, and hand over with a complete dossier. The shelter then stops being the activity that compresses your float at the end of the programme.
YEROO manufactures modular bus shelters engineered to EN 1090-1, hot-dip galvanised to ISO 1461:2022, and shipped as pre-assembled, pre-glazed bays with pre-terminated wiring. The company holds ISO 9001 certification, operates a 31,000 m² factory in Foshan, China, and has delivered transit shelters in Hungary, Spain, Romania, Iceland and Laos, including the 26 m ultra-long BRT hub in Laos.
For a tender-ready specification pack — pre-tender data schedule, foundation system comparison, modular pack and lifting plan, drawing approval route, and the compliance dossier list — plus an itemised quotation with stated units per day and crew size, contact the YEROO project team.
Further reading on this site:


 Address:North Tower 904,New World Times Center,Guangyuan Dong Road ,Guangzhou,China
 Phone: +86 13826225776
 Email:yeroo10@3dyeroo.com


